
The Madison adds a fresh architectural statement to Bree Street
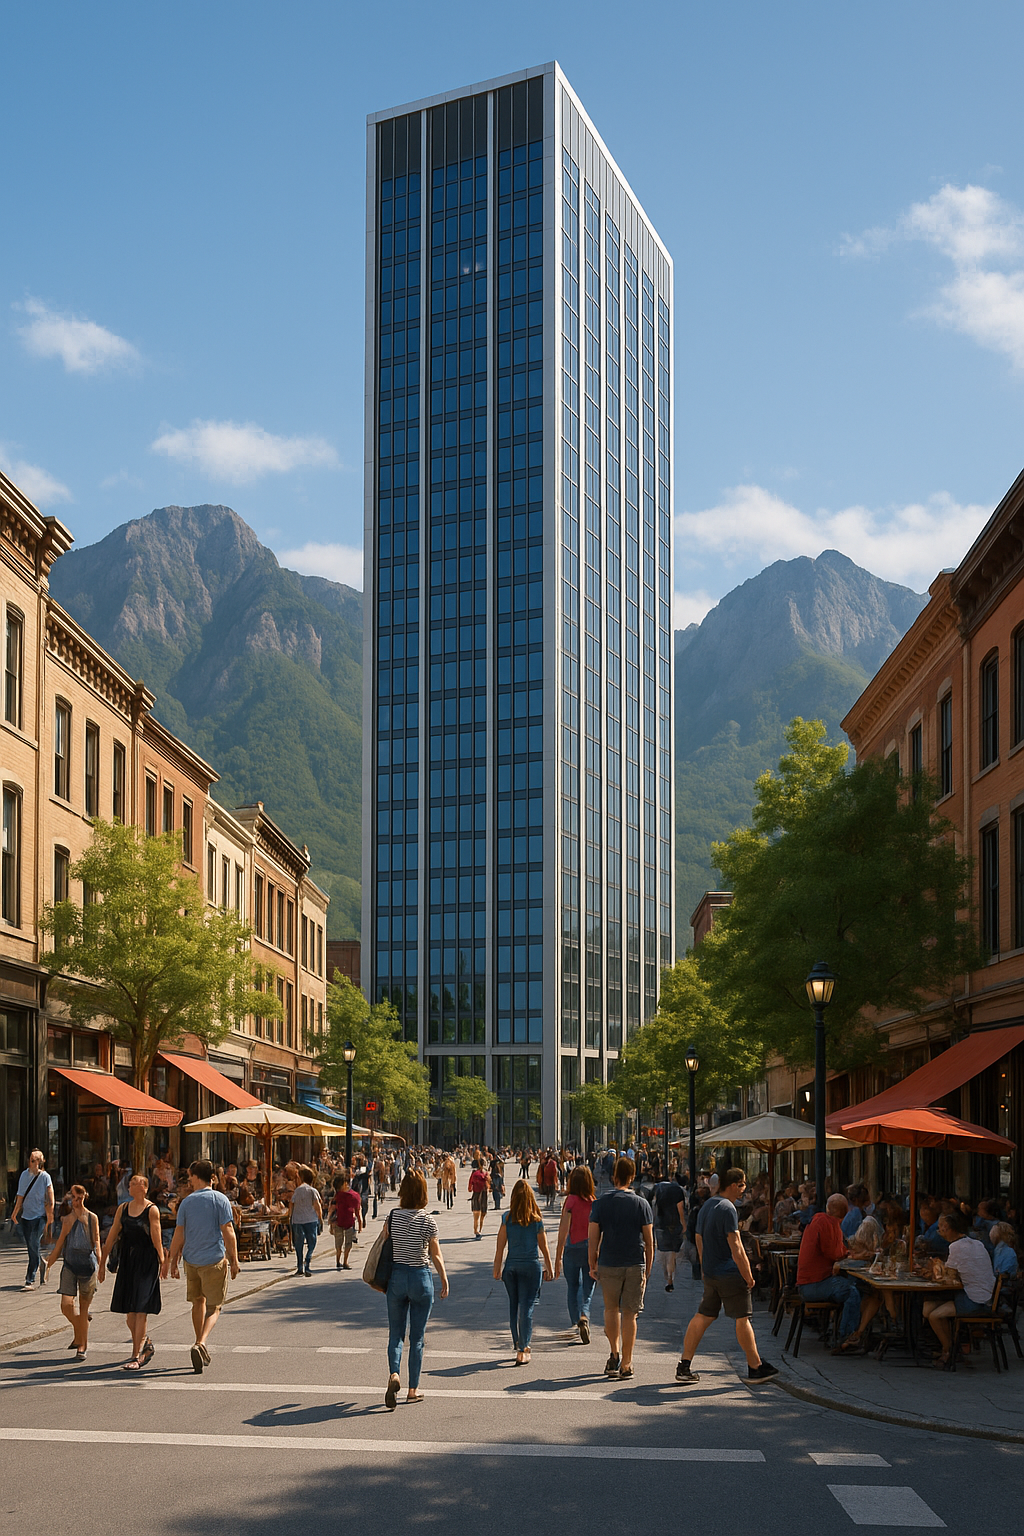
The Madison at 142 Bree Street redefines Cape Town urban living with sophisticated architecture, premium amenities, and investment opportunities.
142 Bree Street in Cape Town is a super cool new building that lets you live, eat, and play all in one spot. It's like a mini-city with fancy apartments, co-working spaces, a gym, and a pool. This building is special because it's built from scratch on a street that's now full of fun things to do. It even has amazing views of the mountains and harbor, making city living extra special and easy.
What makes 142 Bree Street a unique residential offering in Cape Town?
142 Bree Street stands out as a pioneering vertical neighborhood, offering a blend of luxury living, comprehensive amenities, and strategic location. It integrates residential units with co-working spaces, a gym, and a pool, all within a vibrant inner-city street, providing a 'live, eat, work, and celebrate' environment designed for modern urban dwellers.
Get Cape Town news in your inbox
Stay updated with the latest stories from the Mother City.
From Office Corridor to Lifestyle Magnet
Bree Street has stopped being a shortcut between traffic lights. Over the past decade it has become the kilometre-long proof that Cape Town’s centre can live, eat, work and celebrate in one continuous thread. The switch did not happen through grand policy; it grew plate-by-plate, gallery-by-gallery, until every shutter that rolled up revealed something worth lingering for. First Thursdays simply formalised what was already true: people wanted to take back the asphalt after dark, and the street obliged by turning itself into an open-air lounge.
The genius of the strip is its scale: narrow enough for conversations to cross from pavement to pavement, long enough to keep surprising even the daily stroller. Restaurants do not sit behind parking lots; they spill outward, borrowing breathing room from the sidewalk. Independent wine bars, micro-roasteries and bookshops stack like cultural Lego, each small footprint relying on the next to keep eyes on the street. The result is “stickiness”: the longer you stay, the more reasons you find to stay.
Developers noticed. Yet most additions were retrofits of century-old shells, charming but structurally finite. The Madison is the first ground-up tower to enter this ecosystem, signalling that the precinct has matured past experimental pop-ups into bankable urban fabric. Its glass arrival is not an intrusion; it is a vote of confidence written in concrete and capital.
Designing a Mountain-Framed Vertical Village
Twenty-three floors in a seismic city is a statement, yet the tower whispers instead of shouts. The north-facing grid pulls Table Mountain into every living room like a commissioned artwork, while the southern balconies frame the harbour’s shifting blues. Instead of a singular block, the massing staggers in subtle shifts, breaking wind load and visual bulk. No blank walls greet the street; ground-floor retail wraps the podium, ensuring pedestrian continuity.
The envelope is tuned to Cape Town’s bipolar weather calendar. Deep overhangs take the sting out of mid-summer glare, while high-performance glass invites winter sun to warm engineered-oak floors. Between the two, a rippled façade catches dawn and dusk like moving water, turning the static shaft into a sundial the whole city can read. Rain or shine, the building behaves; residents simply watch the show.
Inside, ceiling heights push the legal maximum and doors disappear into wall cavities, erasing corridor memory. Kitchens are staged like theatre wings, ready to pivot from breakfast prep to midnight sushi counter. The language is modern, but tactile: fluted marble, leathered granite, brushed brass that will age with fingerprints rather than lose its nerve. Every touch-point says “stay long enough to leave your mark.”
Unit DNA: Matching Price to Lifestyle Velocity
The cheapest key opens an Executive Suite from R2.65 m - 450 lock-up-and-go square feet aimed at consultants who spend more time in airports than armchairs. Built-in cupboards swallow two suitcases; the fridge is drawer-deep; the bathroom doubles as a steam room after a Lion’s Head run. Strata levies stay low because the floor plate is tight and finishes are bullet-proof, not boutique.
One-bed options start at R3.55 m and stretch to corner exposures. Here, dining tables become desks at 7 a.m., then flip back to host four friends for a Wolfgat wine pairing by 8 p.m. The demographic is younger couples or older singletons trading garden maintenance for gallery proximity; they want a city that keeps gifting stories, not gutters to clean.
Two-bed inventory (from R6.8 m) is the family threshold, yet supply is artificially scarce - only two per typical core. Extra walls mean private homework zones and space for a proper coffee station. At the apex, Simplex Penthouses (from R12.4 m) run the full rooftop plate in a single plane: no stairs, just 360-degree sky rights and enough terrace soil for a herb labyrinth. Think Sunday lamb on the braai while watching paragliders descend off Signal Hill.
Amenity Stack: Why the Sixth Floor Becomes Your Second Home
The podium slab is devoted to shared luxury, a move that frees rentable square metres above yet keeps lifestyle metrics sky-high. A 20-metre lap pool hugs the northern edge, its infinity lip aligning with the mountain contour so back-strokers stare straight at the cable car. Poolside cabanas are bookable via app; no towel wars, no dawn-chair reservation. Beneath the water, a glass wall lets swimmers eye-gym the adjacent cardio floor - Cape Town’s first licensed Gold’s Gym planted inside a residential building.
Next door, co-working lounges answer the post-COVID brief: fibre back-up, acoustically sealed pods, and a barista station that bills directly to your unit. Tenants can host Zoom board meetings at sunrise, ride the lift three floors, and be at their stand-up desk by nine - without ever leaving the security turnstiles. For recovery, sauna and steam rooms flank the change village; a eucalyptus ice dump completes the circuit borrowed from Scandinavian stab-baths.
Night-time brings a different rhythm. The clubhouse converts to a private cinema with THX speakers; book it for game night and the concierge will source Namibian craft beer and biltong before you finish the elevator ride. Meanwhile, basement parking keeps 250 cars motionless - each bay prewired for EV chargers, because by the time you flip the unit, electric range will be as standard as airbags.
Tax Leverage and Hands-Free Income Engineering
Pricing is advertised VAT-inclusive and transfer-duty free, stripping two cash spikes that normally punish early adopters. Instead of waiting 36 months to reclaim input VAT, buyers see the final rand figure on day one, simplifying loan-to-value calculations. UDZ depreciation plus Section 13sex allowances can shave up to 55% off taxable income for qualifying investors, turning a 6% net yield into an after-tax 8.7% - but the developer rightly mandates a tax practitioner sign-off, because SARS cares about square-metre ratios, not marketing brochures.
Capital growth is projected at 10% per annum, based on comparable 2019–23 resales along the eastern city bowl. That curve outperformed both SA bonds and JSE All-Share over the same window, largely because planning constraints cap new supply. Bree Street height rights are frozen at 80 m on the southern sidewalk; once the Madison’s floors are sold, no competitor can parachute in with an extra ten storeys next door.
For owners who would rather collect yield than manage guests, Proppr (the in-house letting arm) offers guaranteed-rent contracts or revenue-share Airbnb models. Cleaning, key hand-off, linen, even restocking the wine fridge are itemised and automated. The building’s hotel-grade PMS integrates with major OTAs, so your unit competes with five-star suites on price, yet wins on space and kitchen independence.
The Long Game: Why Tricolt Builds for 2124, Not 2024
Tricolt’s branding speaks of “enduring, intelligent, emotionally resonant” architecture - phrases easy to mock until you realise every component they select carries a 20-year replace-repair guarantee. Italian aluminium window dies are imported with extra magnesium content to resist salt-air pitting; local sandstone cladding is shot-blasted to 1 mm tolerance so future crews can re-hone rather than rip off. They design for grandchildren to inherit, not just flip spreadsheets.
The tower also completes a trilogy that stretches back to The Metropol on Pepper Street and The Vanguard in Green Point. Each project experimented with one risky variable - mixed-use zoning, heritage integration, rooftop agriculture - then baked the lessons into the next. The Madison distils the catalogue: it is pure vertical neighbourhood, no retail roulette, no speculative office shell. That focus trims operational complexity and keeps body-corporate politics human-scaled.
Market timing helps. Cape Town’s CBD daytime population has regrown to 92% of its 1992 peak, but the economy now runs on tourism, tech and creative services instead of parastatal head offices. Those sectors prize bandwidth, beauty and buzz over bulk parking; the Madison is purpose-built for the new formula. If municipal infrastructure keeps pace with fibre, water and waste, Bree Street could plateau as Africa’s most liveable kilometre, and this tower will still look contemporary when its first mortgage matures in 2049.
What is 142 Bree Street?
142 Bree Street is a new, innovative mixed-use building in Cape Town, designed as a 'vertical neighborhood'. It combines luxury residential apartments with a range of amenities like co-working spaces, a gym, and a pool, all intended to create a comprehensive living, eating, working, and recreational environment in the city center. It's the first ground-up tower in this revitalized area, signifying its maturity as a desirable urban location.
What makes Bree Street a desirable location for a development like 142 Bree Street?
Bree Street has transformed over the last decade from a simple thoroughfare into a vibrant kilometer-long urban hub. It's known for its 'stickiness,' with numerous independent wine bars, micro-roasteries, bookshops, and restaurants that spill onto the sidewalks, encouraging people to linger. This organic growth has made it a lively cultural and social magnet, making it an ideal setting for a development that emphasizes integrated urban living.
What unique design features does 142 Bree Street incorporate to suit Cape Town's environment?
The building's design is tailored to Cape Town's unique climate and landscape. It features a staggered massing to reduce wind load and visual bulk, with deep overhangs to mitigate summer glare and high-performance glass to maximize winter sun. The north-facing units offer views of Table Mountain, while southern balconies frame the harbor. Ground-floor retail maintains pedestrian continuity, and the façade's rippled design creates dynamic visual effects with the changing light.
What types of residential units are available at 142 Bree Street and for whom are they designed?
142 Bree Street offers a range of unit types to cater to diverse needs. Executive Suites (from R2.65m) are compact 'lock-up-and-go' units for frequent travelers. One-bedroom options (from R3.55m) are suitable for young couples or single individuals seeking gallery proximity. Two-bedroom units (from R6.8m) are designed for families, while Simplex Penthouses (from R12.4m) offer expansive rooftop living with 360-degree views, appealing to those seeking ultimate luxury and space.
What amenities are offered to residents at 142 Bree Street?
The sixth floor is dedicated to shared luxury amenities, including a 20-meter lap pool with mountain views, bookable poolside cabanas, and Cape Town's first licensed Gold's Gym integrated within a residential building. Residents also have access to co-working lounges with fibre backup and barista services, as well as sauna and steam rooms. For entertainment, there's a private cinema, and the building includes prewired EV charging enabled basement parking.
What financial benefits and investment potential does 142 Bree Street offer?
142 Bree Street offers attractive financial incentives, including VAT-inclusive and transfer-duty-free pricing. Qualifying investors can benefit from UDZ depreciation and Section 13sex allowances, potentially reducing taxable income by up to 55%. Capital growth is projected at 10% per annum, outperforming other investment avenues. For owners seeking hands-free income, the in-house letting arm, Proppr, provides guaranteed-rent contracts or revenue-share Airbnb models, handling all aspects of property management.

Lerato Mokena is a Cape Town-based journalist who covers the city’s vibrant arts and culture scene with a focus on emerging voices from Khayelitsha to the Bo-Kaap. Born and raised at the foot of Table Mountain, she brings an insider’s eye to how creativity shapes—and is shaped by—South Africa’s complex social landscape. When she’s not chasing stories, Lerato can be found surfing Muizenberg’s gentle waves or debating politics over rooibos in her grandmother’s Gugulethu kitchen.
View all articles →